
About Tilt Wall Construction of Texas
Tilt-wall construction for owners, developers and facility teams in communities across Texas.
How We Work
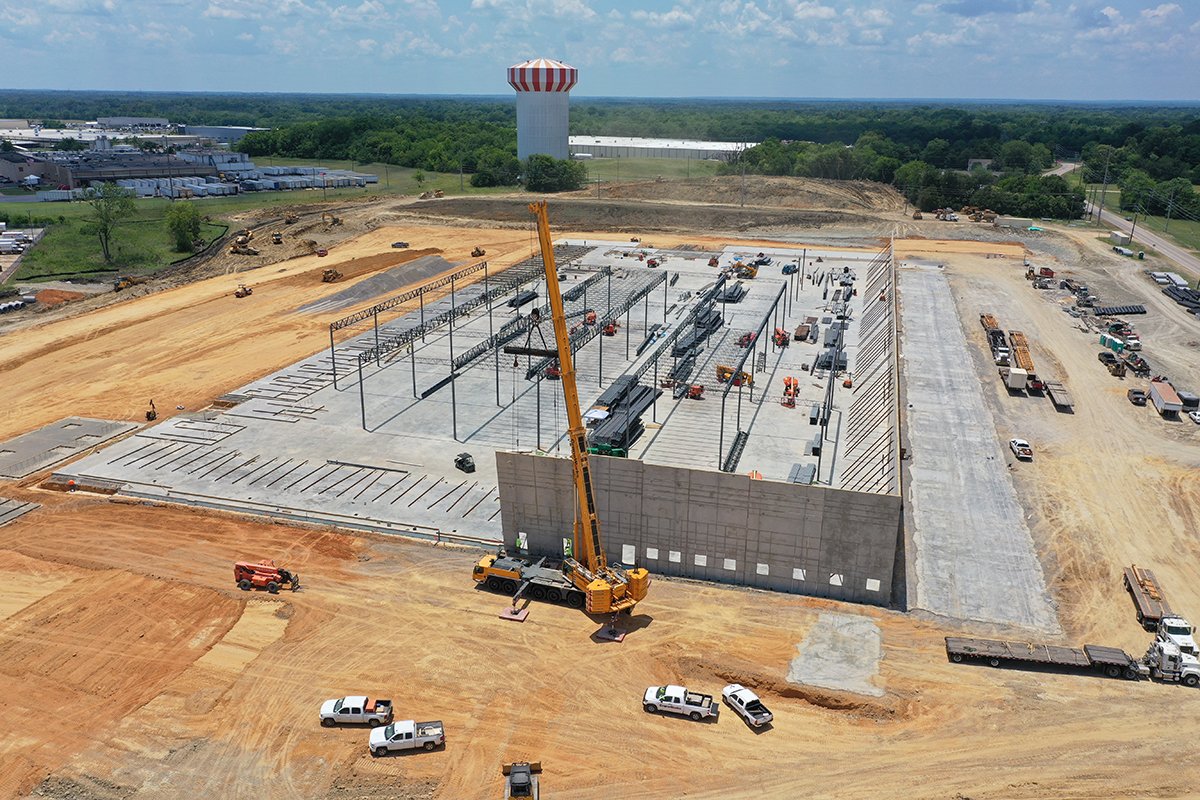
Tilt-Wall Construction Across Texas
Every tilt-up job we run is a sequence, and the sequence is the schedule. Pour the slab. Cast the panels on it. Set the crane. Lift, brace, tie the panels together, hang the joists and deck, roof. Tilt Wall Construction of Texas builds concrete tilt-up buildings across the state, and we talk to owners in that order because it is the order in which money and time get spent. If you understand what happens at each step and what can go wrong there, you understand the project.
We are a statewide tilt wall contractor. That means warehouses and distribution centers around Dallas-Fort Worth, business parks along the Interstate 35 corridor, cold storage and food plants, schools, medical offices, retail boxes, church buildings and municipal facilities. It also means shells for industrial owners on the Gulf Coast and the Permian Basin, where the ground, the wind and the permit office are all different from the ones in North Texas. The structure is the same family of building. The site conditions never are.
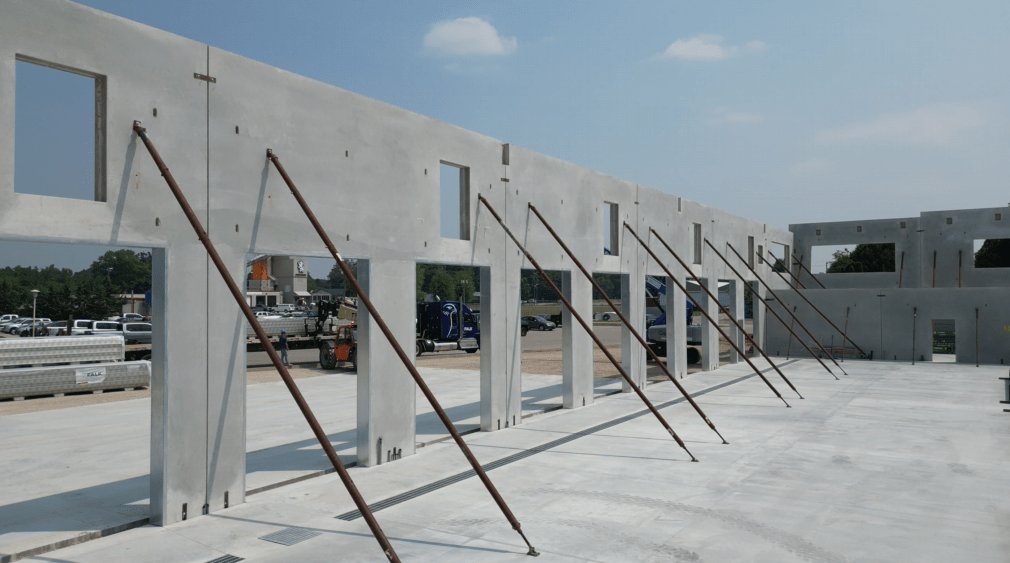
Pour, then cast, then lift
Tilt-up is a form of construction where the walls are poured flat, on the building's own floor slab or on a temporary bed beside it, and then stood up with a crane. The idea is simple. The execution is not. A panel can be many tons of concrete that is thin for its height, and the way it is cast, cured, picked and held decides whether the lift day is boring. We want boring.
It starts with the floor. We treat the building floor slab as the casting surface for every panel, so flatness, curing and a clean bond breaker are not finishing details. They are the wall quality. If the slab is rough, the back face of every panel carries that roughness. If the bond breaker is applied unevenly, a panel can stick to the bed and tear on its way up. Where the slab cannot serve as the bed, we plan separate casting beds and put them where the crane can still reach every panel in order.
Then the panels. We lay out the pour with the structural drawings open: embeds, reveals, rebar cages, lifting inserts, and the openings that will become doors and dock positions. Panel layout is also a crane plan, because the order panels are cast in is the order they have to come up. Stack them wrong and the first panel you need is under the last one you poured. We catch that on paper, with the drawings and the site plan side by side, long before a form is built.
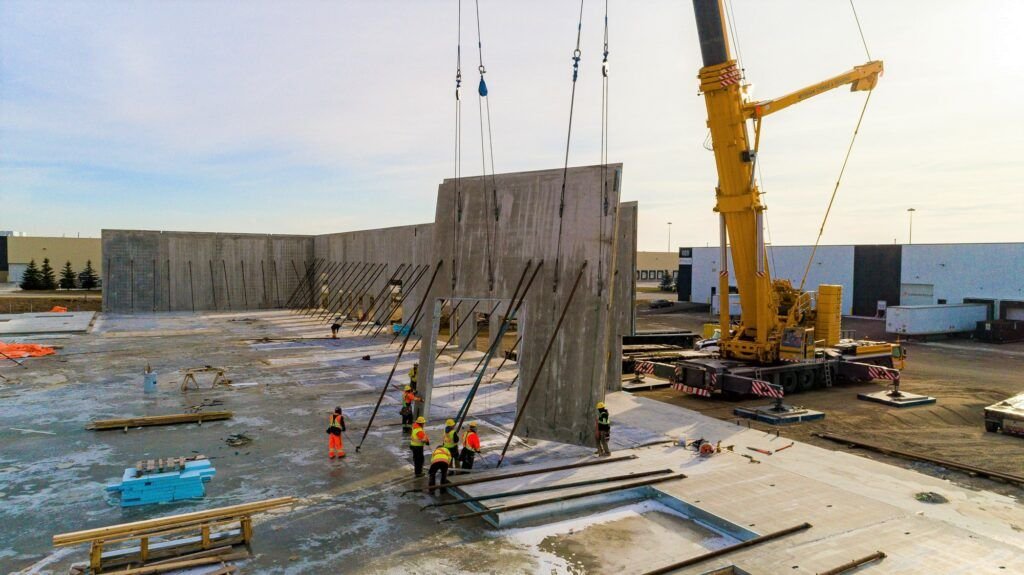
Lift day is the schedule
On a tilt wall building, the weeks before the crane arrives are quiet and the days after it are loud. A building that was a slab and a field of panels on Friday has walls on Monday. That speed is why owners choose the system, and it is also why we treat panel lifting and setting with so much caution.
Before any pick we confirm that the crane pad is compacted and level, that every rigging component matches the panel weight it is about to carry, and that the exclusion zone is marked and understood by every trade on site. Wind is the variable we respect most. A broad panel is a sail, and a gust during rotation is a load nobody drew. We watch the forecast through the night before, set stop thresholds ahead of time, and stop when we hit them. Nobody argues with a number that was agreed at the planning meeting.
Once a panel is up, it is only safe if it is held. Our temporary panel bracing goes on as each panel lands: braces sized for the panel and the expected wind, brace footings that can actually take the load in the soil on that site, and a rule that nobody leaves a panel until it is secured. Braces stay until the roof structure ties the walls into a stable box. On windy ground, that can be the longest and most nerve-wracking part of the build, so we sequence the joists and deck to close it quickly.
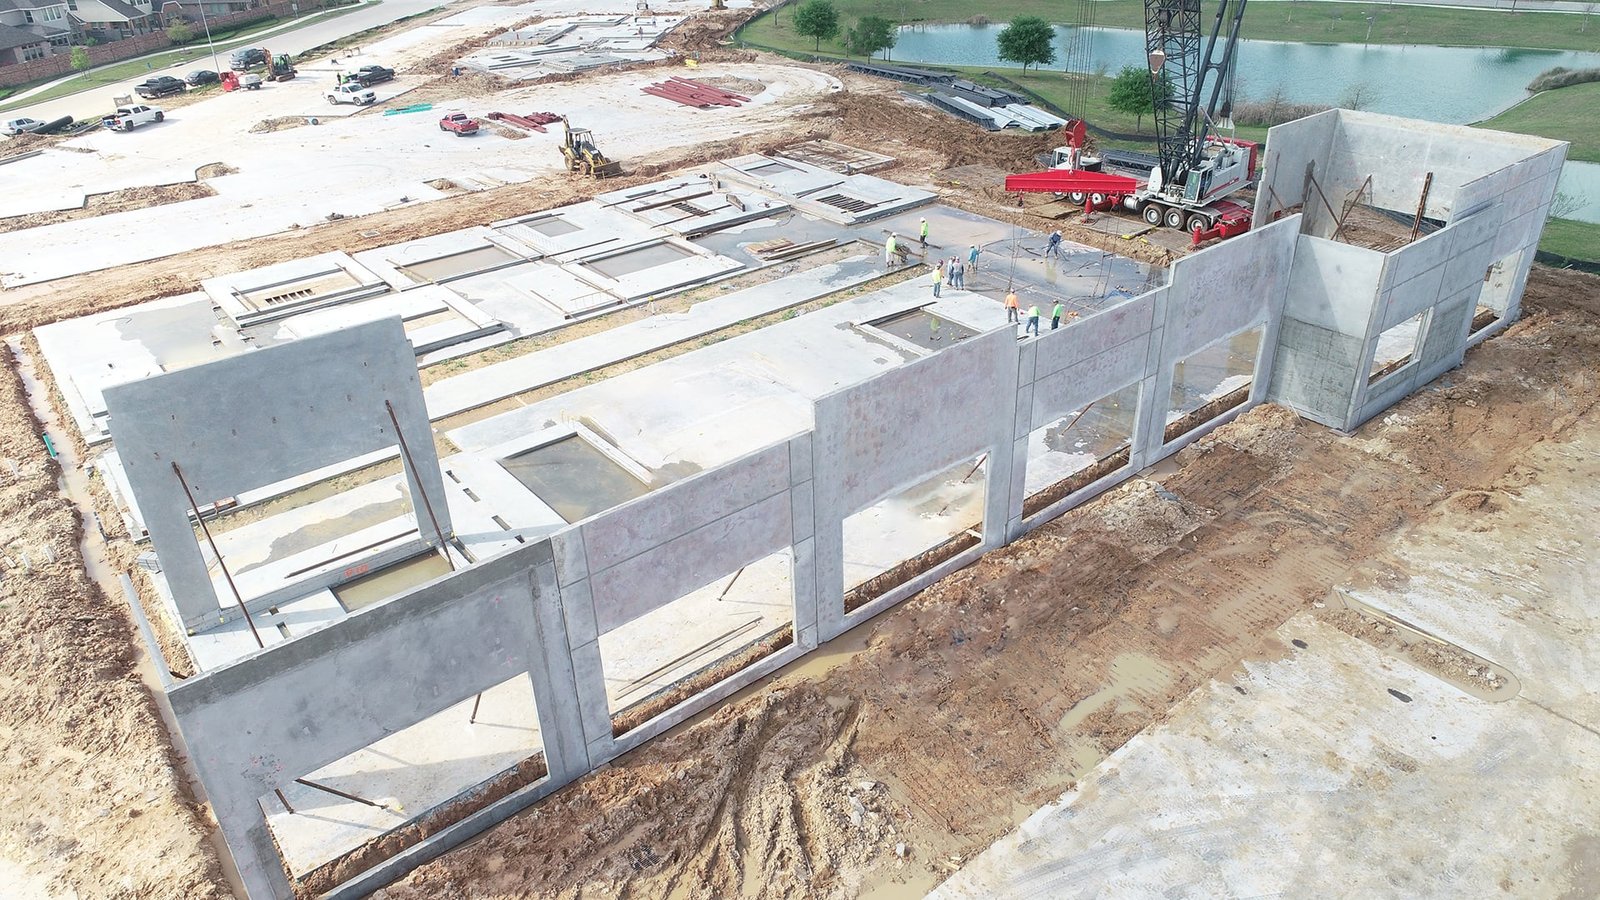
What we build
We build the shell and a good deal of what surrounds it. The range runs from tilt wall design coordination and preconstruction estimating through panel casting, lifting, connections, joist and deck framing, roof system coordination, dock pits and levelers, truck courts, grading, site utilities and detention. We also deliver speculative shells, build-to-suit projects, design-build packages, multi-building business parks, additions and expansions, and renovations of existing tilt-up buildings. The service pages on this site go through each of those in detail.
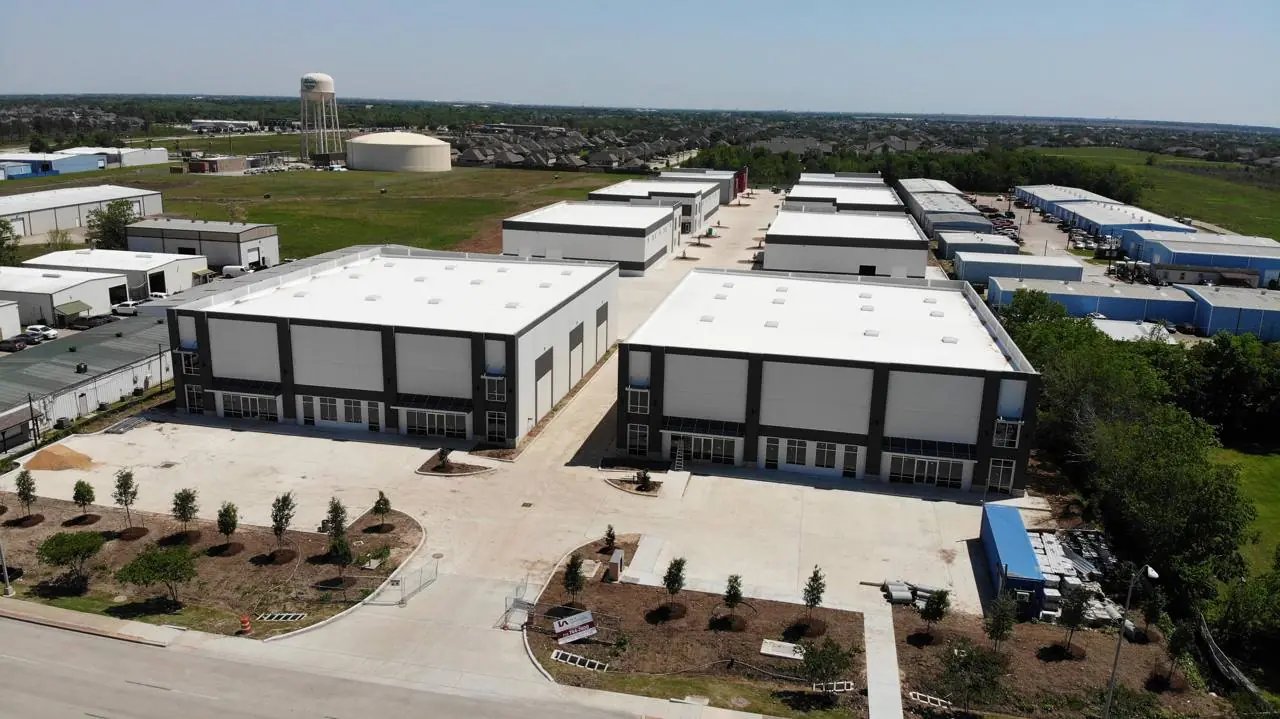
Some buildings come up more than others. A distribution warehouse is the classic one: a large flat footprint, a tall clear height, many dock doors and a slab that has to hold racking and forklift traffic for years. We size the building around trailer counts and turning radii, because the building is only as useful as the truck court that serves it. A cold storage facility adds insulated panels, vapor control, under-slab heat protection and refrigeration loads that change every detail at the base of the wall. Schools, medical offices, church buildings, auto dealerships, self-storage and data center shells fit the system too, each with its own code path and finish expectations.
Who we build for
Our work follows the owner's problem. Developers want a shell that leases, with a clear height and a dock ratio that tenants look for, delivered by a date the lender cares about. Operators want a floor that works the day inventory arrives. Logistics and third-party operators in particular judge a building by throughput: doors, trailer parking, slab flatness, power and the apron. Manufacturers want clear spans, crane rails, heavy slabs and utilities that were routed before the walls went up. Food and cold chain operators want to hear the word condensation early. Public owners want a clean procurement trail, accessibility compliance and a building that inspectors can approve without surprises.
Where we work in Texas
Texas does not behave like a single market. Dallas and Fort Worth have deep soil expertise, strong subcontractor depth and some of the largest industrial parks in the country. The Alliance corridor in Fort Worth is a master-planned industrial and logistics district with an airport at its center, and buildings there compete on speed and flexibility. Around Austin and San Antonio, limestone, expansive clay and a busy manufacturing and technology base set different foundation and schedule questions. Houston sits next to a major container port that keeps warehouse demand high, and the soils there ask for careful pad design and drainage.
The coast has its own pace. Along the Gulf, several large LNG and petrochemical programs run at once, and the support buildings around them are a real market: spares warehouses, fabrication shops, craft offices, training buildings and secure storage. We cover that work in our write-up on the Gulf Coast LNG and petrochemical corridor. Golden Pass LNG shipped its first export cargo from Sabine Pass on April 22, 2026, and the programs on that coast will keep working for years. Those buildings have to go up without getting in the plant's way. That means coordinated gate access, quiet laydown planning and permits that vary from one city to the next.
How we run a job
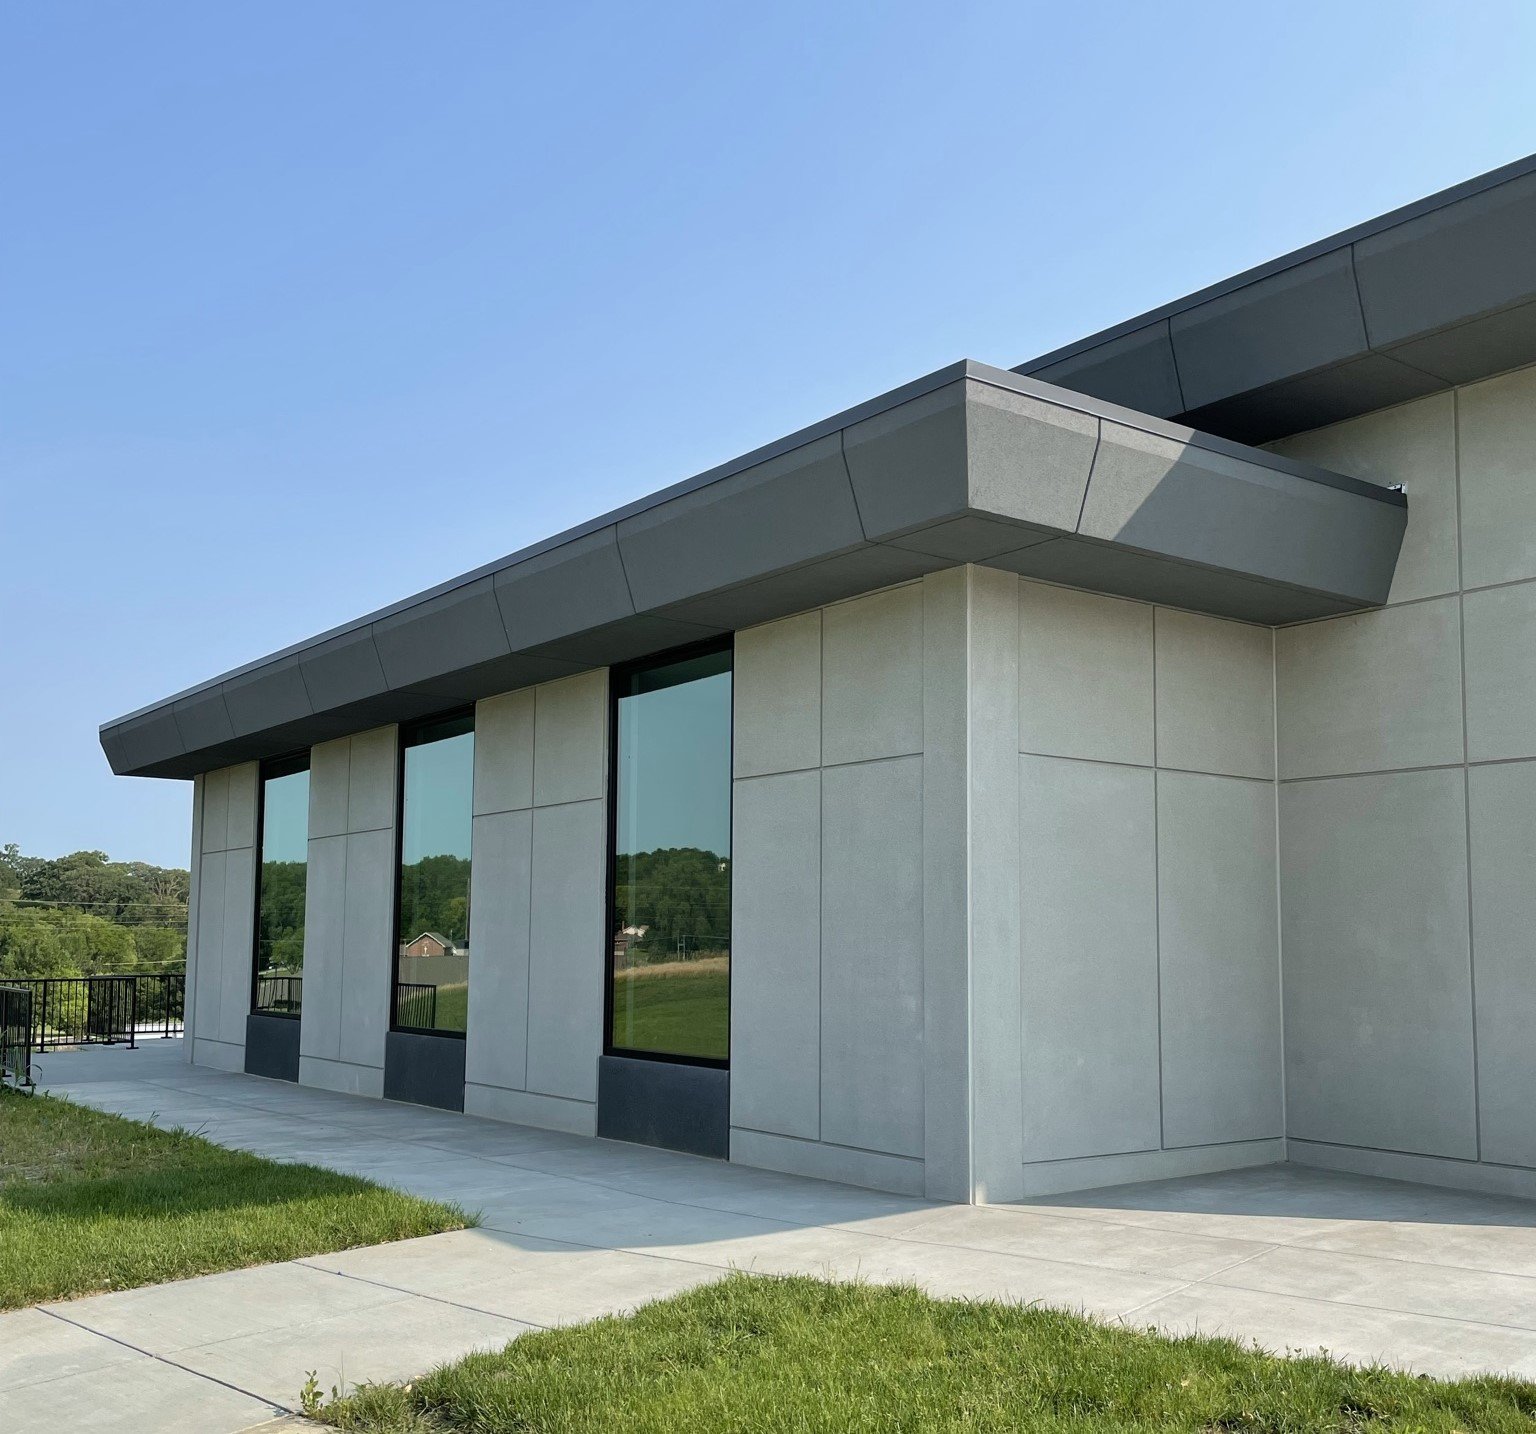
During construction, we hold a regular coordination meeting that keeps the structural engineer, the panel detailer, the crane operator, the roofer, the dock equipment supplier and the site contractor on one calendar. Connections between panels get inspected before they are covered. Welds, embeds and grout joints are photographed and logged. Rebar is checked before a pour, not after a failed test. At the end, we run closeout as a discipline: punch lists that close, commissioning that is witnessed, and drawings and warranties delivered in an order an owner can use.
What we ask of owners
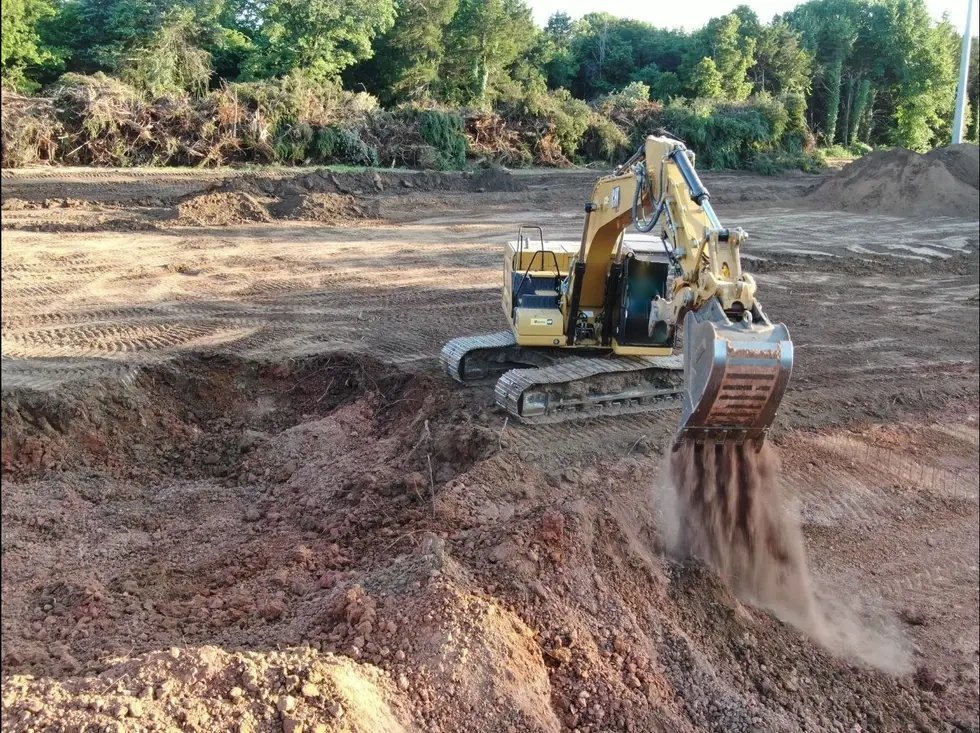
We ask for a site survey, a geotechnical report if one exists, a program with the door count and clear height, and a target date. We also ask who at the owner's side can approve changes quickly, because tilt-up is a system that moves fast and a slow answer can idle a crane. We then give back a schedule with the pour, cast, lift, deck and roof milestones spelled out, an honest read on weather exposure for that region and season, and a plain list of what we need from the design team and the city.
Common Questions
Do you build tilt wall buildings anywhere in Texas?
Yes. We build statewide, from the Dallas-Fort Worth and Austin corridors to Houston, the Gulf Coast, San Antonio, the Rio Grande Valley, West Texas and the Panhandle. Each region changes the soil, wind, crane access and permit path, so we price and schedule each site on its own conditions rather than moving a standard plan from place to place.
How long does a tilt wall building take?
The duration depends on size, region, weather and how early the long-lead items are ordered. What we can say with confidence is the order: site and slab first, then panel casting, then lift day, then bracing and structural tie-in, then joists, deck and roof. Walls go up fast once the crane is on site, so the work before the lift is where schedules are won.
What does wind do to a lift?
Wind loads a tall, thin panel like a sail. We set stop limits before the lift, review the forecast the night before and again at first light, and halt picks when conditions reach the agreed limit. Bracing is sized for expected wind, and braces stay on until the roof structure ties the walls together.
Can you handle design-build as well as build-only work?
Yes. We take projects as the general contractor on a design team's drawings, and we also deliver design-build packages where one party carries the building from concept through occupancy. Either way, we coordinate the panel design with the structural engineer so lifting inserts, embeds and openings are resolved before casting begins.
What should I send to get a budget?
Send the site location, a survey or plan if you have one, the building size, the clear height, the number of dock doors and the date you need the building to work. A geotechnical report helps a great deal. With that, we can give you a realistic budget range and name the open questions that could move it.